Showing posts with label hall. Show all posts

Thursday, February 7, 2013

Walking the Plank

Painting the upstairs and downstairs hallways was a relatively boring but necessary task.  I couldn't settle on a color since it's visible from just about every room in the house so we went with the white color we have been using on the ceilings and trim (Sherwin Williams Creamy). The walls were ugly and marked up from the installation of the new heat pump when we moved in and we wanted to get them painted before the new carpet is installed.  We painted all of the trim when we worked on the bedroom so we taped off all of the trim and started painting the walls and ceilings.


Stairwells are the hardest.  Andy setup this plank propped up on a ladder...

And started painting...

I refilled the rollers on the other side of the knee wall so he didn't have to walk back and forth on the plank.


 So, here it is...in all of its clean brightness.  A bit boring, but so much better than dinged and marked up walls.  Once we get carpet we'll put something fun on the walls.

And a sneak peak of the new doors.  A painful and tedious job for Andy, but totally worth it. 


Tuesday, February 5, 2013

Reclaiming the Wall

With the new doorbell installed we decided to remove the louvered door between the hall and the kitchen (since we have never closed it in the two years we've lived here) and expose another wall.

The hallway feels so much larger and more open with the door gone, but that meant that we had some repair work to do to the door frame before we painted.

There was a very rough transition between the years of paint and the raw wood where the trim for the door was attached and we also had to do some repair work on the sections of the frame that were routed out for the hinges.

Andy glued in these makeshift shims so that we could sand everything flat and re-paint.

The areas were covered and clamped to ensure that the positioning was correct.

With all of the paint removed and the holes filled and sanded it was starting to look much better.


It looks even better now that it is primed and ready for paint. 

You can't even see where the old hinges used to be.


Friday, February 1, 2013

Ding Dong the Witch is Dead

With the drywall patched in the downstairs hall Andy wanted to get the new doorbell installed before we painted.


The new button matches the hardware on the new front door (I'll post about that soon) in oil-rubbed bronze.

(this could be the last photo of the old front door -- yippee!)
The wiring was a little tricky because Andy primed over all of the notes he wrote on the wall.  It's nice to have a regular doorbell.

And much better than the before shot.

Tuesday, January 15, 2013

Rolling On

Andy and I both took some extra time off around New Year's to focus on getting the bedroom and hall painted in preparation for new carpet.

We want to add some color to the rooms (no more contractor cream or builder beige) and we have big plans for some bold color (coming soon) but in the bedroom we decided to keep it simple.  We decided on Sherwin Williams Accessible Beige. 


The current painting projects include EVERYTHING -- ceiling, walls, and trim (oh, how I hate painting ceilings!), so it's a multi-day process for us.

The first day we removed all of the old carpet in the hall to make painting the new trim easier. First this happened.


 And then this happened because Kodak is somewhat terrified of hardwood floor and wouldn't come upstairs. What you can't see is that I even had to put a non-slip mat under the rugs to get him to come up.

The real prepwork started early the following day. We moved the furniture and tested some paint on the area where the border used to be.  Andy had to use vinegar and some sanding to remove the residual glue. We painted the ceiling and trim the same day.


And the next day were were finally able to paint the walls and reclaim our bedroom.


Saturday, December 29, 2012

Oh, Holey Night

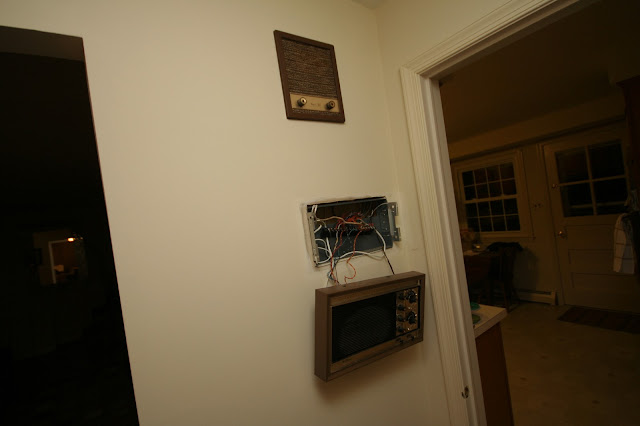
In the hallway between our front door and the kitchen we have these lovely wall warts.  

This one says "Transistor Intercom AM/FM Radio" and although it is connected to a whole-house intercom/speaker system it barely works.  We kept all of the speakers when we moved in (we have at least one in each room) but the wiring isn't usable for a new system and it would be very expensive to replace.  In prepping the hall to be painted we decided it was time for the speaker and intercom system to go.

And this lovely thing above the intercom system is our doorbell. We plan to replace the doorbell with a new one when we replace our front door (thanks mom and dad!) in the next few weeks, but we won't need such a large hole in the wall.

Andy started removing the panels and wiring


He had to add some 2x4s to frame out the holes so he could attach the new drywall.

With the drywall in place it was was already looking better.

The seams taped and spackled.

He has put several thin layers on since this picture and did a little bit of final sanding.  We won't know what to do with our new blank wall!

Wednesday, December 12, 2012

All the Trimmings

With all of the trim sitting in the family room waiting to be installed we decided to cut and paint the pieces that we needed for the master bathroom since the walls were already painted.  We knew it would need some touch-up after it was installed to cover all of the nail holes (oh, so many nail holes) but this would save some time and energy taping the walls since neither of us are very good at cutting in by hand. I setup some areas in the basement and painted all of the wood trim and new baseboard heaters.


While I was painting Andy started hanging the rest of the trim that will get painted as we paint each individual room.

We were so happy to have closets with doors that we didn't realize how nice it would be to actually have them finished with trim!


The inside of Andy's closest got standard casing that matches the rest of our house.

But we had to go with a flat profile trim in my closest so that Andy could attach the bracket for the shoe shelves.

 He also added trim around the hallway closest since we decided we prefer the look of trim to finished drywall edges around a door.  And when we decided to add the trim we figured we should also replace the old, metal bi-fold doors. 


We put new trim in every room that is scheduled to get paint/new carpet in the near future including the upstairs hall, master bedroom, and family room. If you can look past the builder beige walls, the seen-better-days tan carpet, and the walking-on-the-ocean aqua carpet then the baseboard is an improvement.  I try. Everyday I try not to look at the bedroom carpet.  It's impossible. 

The profile is simple, but taller than the old trim.


The family room wasn't on the original list for new trim but since we already replaced the ceiling and plan to paint the paneling we thought it would be best to replace the trim since we found some problems with the existing trim (like the missing piece where the cable was installed).  Kodak will leave every time I try to take his picture -- instead he's into photo bombing my house photos!