Sunday, March 20, 2011

Demo complete

After several days of work and many dusty surfaces later the demo of the master bathroom and closet is complete.  The demo work took almost one week exactly from start to finish and produced literally close to a ton of garbage (filling over 30 contractor grade garbage bags) that is still in our backyard waiting for trash day.  It will take us about a month to get rid of everything.


 A sledge hammer, a crow bar, a sweat covered shirt that says "The Kingdom" ???, and a wonderful mask equals one happy Andy.

 After the last post all that remained in the old bathroom was the tile shower and flooring.  

 Getting the floor and walls out was by far the worst part.  As you can see they were both about 2" thick and complete with expanded metal lath.  Andy gets all of the credit for this miserable job.

Nails popping out of the drywall in the hall.  The side effect of taking a sledge hammer to a tile shower on the inside on a non-load bearing 2x3 wall.  A necessary evil, but still not the most exciting thing to see when you walk out of the bedroom.

Closet demo.

 Having fun kicking holes in the drywall. How often do you get to say that?!?

Standing in the old master bathroom and looking into the old closest.  

Old master bathroom.  Cleaned and ready for some new plumbing.

We are well on our way to selecting all of the new bathroom fixtures and colors. I've included some pictures of the cabinets and counter top.  The floor and shower tiles are still being decided, but the one in the picture gives you an idea of what we're leaning toward.

 Cabinet door.

 Counter top.

 Possible floor tile.

 All three together.

Tuesday, March 15, 2011

There is no turning back now...

Andy started demolition of the master bathroom this weekend.  We are expanding the bathroom into one of the closets and he started removing the fixtures and shower. 

Pre-demolition.  Goodbye awful pink everything!
The closet that is being sacrificed for a larger bathroom.  We will be adding closet space in the master bedroom later.
DEMO DAY!
More demo.
The wall at the far end of the picture is the closet wall.  I need to relocate my clothing before this wall can come down.

We are in the process of finalizing selections for flooring, cabinets, counter top, and fixtures.  I'll try to post all of the samples once they come in.


Sunday, March 6, 2011

Weekend of the Plumber's Crack

I will spare you any pictures of the crack itself.  Instead, I'll share some new pictures from all of the progress made this weekend. 

First, we were able to find the flange we needed at a local plumbing supply store (meaning it's so old that Home Depot and Lowe's don't carry it).  They close at 11am on Saturday morning and I got there at 11:05.  They were kind enough to let me in and interpret the notes Andy made for me although I'm sure they're hoping I never come back.  The toilet is a Kohler model with a no-slam lid option.  It's one the of the taller models and has a low flow (eco-friendly) tank capacity.  I appreciate that the higher toilets are nicer for tall and elderly people that don't like to get down that low, but those of us with short legs find the tall toilets present a whole new set of challenges (i.e. my feet don't touch the floor!!).  Andy will have to make me a step!

 New flange installed before Andy soldered the pipe in place.

No slam lid.

Project complete!

 The more exciting project this weekend was the installation of a booster pump for our water service.  The new water heater helped with some of the water problems and we wanted to see if we still minded the low pressure as much once we had consistent hot water.  We still minded it -- greatly!  Andy did a ton of research and the only true remedy was to install a free-standing pump that literally boosts the water pressure.  In order to qualify for the pump you have to get a minimum of 10 gallons per minutes (gpm) off the water main.  We got 10 gpm -- it was close!  Andy ordered the pump and it was delivered this week. 

 Pre-installation.  You can see the water meter and the main supply into the house just above the work bench.

 New valves, guages, and pump installed.

 The pump -- it was bigger than I expected and smaller than Andy expected.

 Extra pressure gauges show the pressure before the pump (about 24 psi) on the bottom and after the pump (about 60 psi) on the top.

FYI -- the minimum water pressure allowed in the state of PA is 20 psi and when I say minimum I mean minimum allowed, not minimum desired.  At 24 psi we were barely squeaking by.  Now we function between 40-60 psi.  Average residential water pressure is around 60 psi.  It makes for a whole new showering experience!

Sunday, February 27, 2011

There are no small projects and the American Standard

We've been a little slow with our updates the past week or two.  Partly because life is just busy, partly because we are in the process of planning and selecting products for the new master bathroom, and partly because there are no small jobs.

SMALL JOB (defined):  In our minds a job that can be done in less than half a day. 

None of the bedrooms had ceiling lights when we moved in.  Andy managed to add one to the master bedroom with only a few minor hurdles, so when he tackled the project of adding ceiling fans to the guest bedroom and my office he thought it would be a small project.  BUT, you must remember that there are no small projects or at least that's what we're starting to discover in our lovely 1964 home.  The location of the ceiling fan in the guest bedroom was directly under the vent work for the air conditioning unit in the attic.  After tearing the HVAC system apart for a temporary relocation he was able to feed the wires, cut the holes in the ceiling and wall for the new switches and get the fan hung.  The project was back on track.  BUT, there are no small projects and as we are finding out in greater detail the previous home owner liked to "tinker", or at least that's the kindest word we can think of.  The electrical work was in but somewhere in our not so logical circuitry there was fault.  When Andy wiggled the wire in the bedroom the hall lights went out and they aren't even on the same circuit.  Andy was able to trace the system, find and fix the problems and we now have two working ceiling fans with wonderful switches.  Small job turned into 2 day job.

New fan in the guest bedroom.  We started to take the border down.  In case you can't tell -- it's tennis rackets.  I realize that this is an older house but pink flowers on the border in the master bedroom and tennis rackets in another bedroom -- when was that ever a good idea?

New fan in office.

Wonderful switches that allow separate fan and light control with a dimmer.

Goodbye American Standard (small project #2):

On one of our many trips to Lowe's in the past month we bought a new toilet to try out.  All of the toilets need replaced eventually, so we got one to try in the guest bathroom to see how we liked it.  Last night Andy suggested that we work on this (small) project and replace the grey American Standard toilet from 1963.  Neither of us expected the toilet to be original to the house and Andy was quick to do the math and calculate how much it had been used (47 years = a lot of flushes)!!  Needless to say it had a good life and it was time for it to find a new home!

 Please ignore the flowered wallpaper -- I do!


In 1964 they used copper plumbing and what we think is a cast iron flange.  The problem is that the flange is rusted and too high for the new toilet. 


After a good bit of research it was determined the best option was to remove the old flange (Andy got to use his beloved Sawzall) and up next we will replace it with a new (lower) flange. 


This small project is still in the works .... TO BE CONTINUED....

Wednesday, February 16, 2011

Water problems and a few random pics

Since we moved in we have had some serious water problems.  We noticed low water pressure and inconsistent hot water the first day.  The low pressure is annoying but the inconsistent hot water made us both miserable.  In the middle of winter we had to take showers using only hot water and even then you would go from scalding hot for an instant to freezing cold for the rest of the shower.  I was a miserable human being to be around after a shower like that -- it's a good thing I have to drive over an hour to work becuase at least by the time I got there I was worth being around.  After tons of research and two plumbers we decided to take the domestic hot water off the boiler and install a free-standing hot water heater.  Thanks to some assistance from KCM we were able to get a great deal on a new type of hybrid hot water heater from GE that uses a combination of heat pump and electric and uses about 50% less electricity than a standard hot water heater (about $300/year).  Click here to see the website.  A plumber came last week to help Andy hook it up and we were both able to enjoy nice hot showers for the first time since we moved in!

 
 Prepping for installation.

 Newly installed hot water heater.

 Close-up.

We also set up a growing lamp in the basement and started some seeds in the hopes of having a vegetable garden this summer.  

 Grow, seeds, grow!

 Now we just need to get rid of our not so friendly or afraid live-in deer or I'm afraid our garden will be gone before it ever gets started.  They sleep in our yard, eat everything in sight, and don't even leave when we take Kodak out.  Two of them even stomped and snorted at me when I tried to scare them away.  They won -- I was scared.


We were able to get a chimey sweep to come clean and inspect the chimneys. Andy got a new axe for his birthday, so he chopped some wood and made our first fire.

 Lumberjack Davison

Here are a few more recent pics of the house.  We really are getting things unpacked.

 Living room.

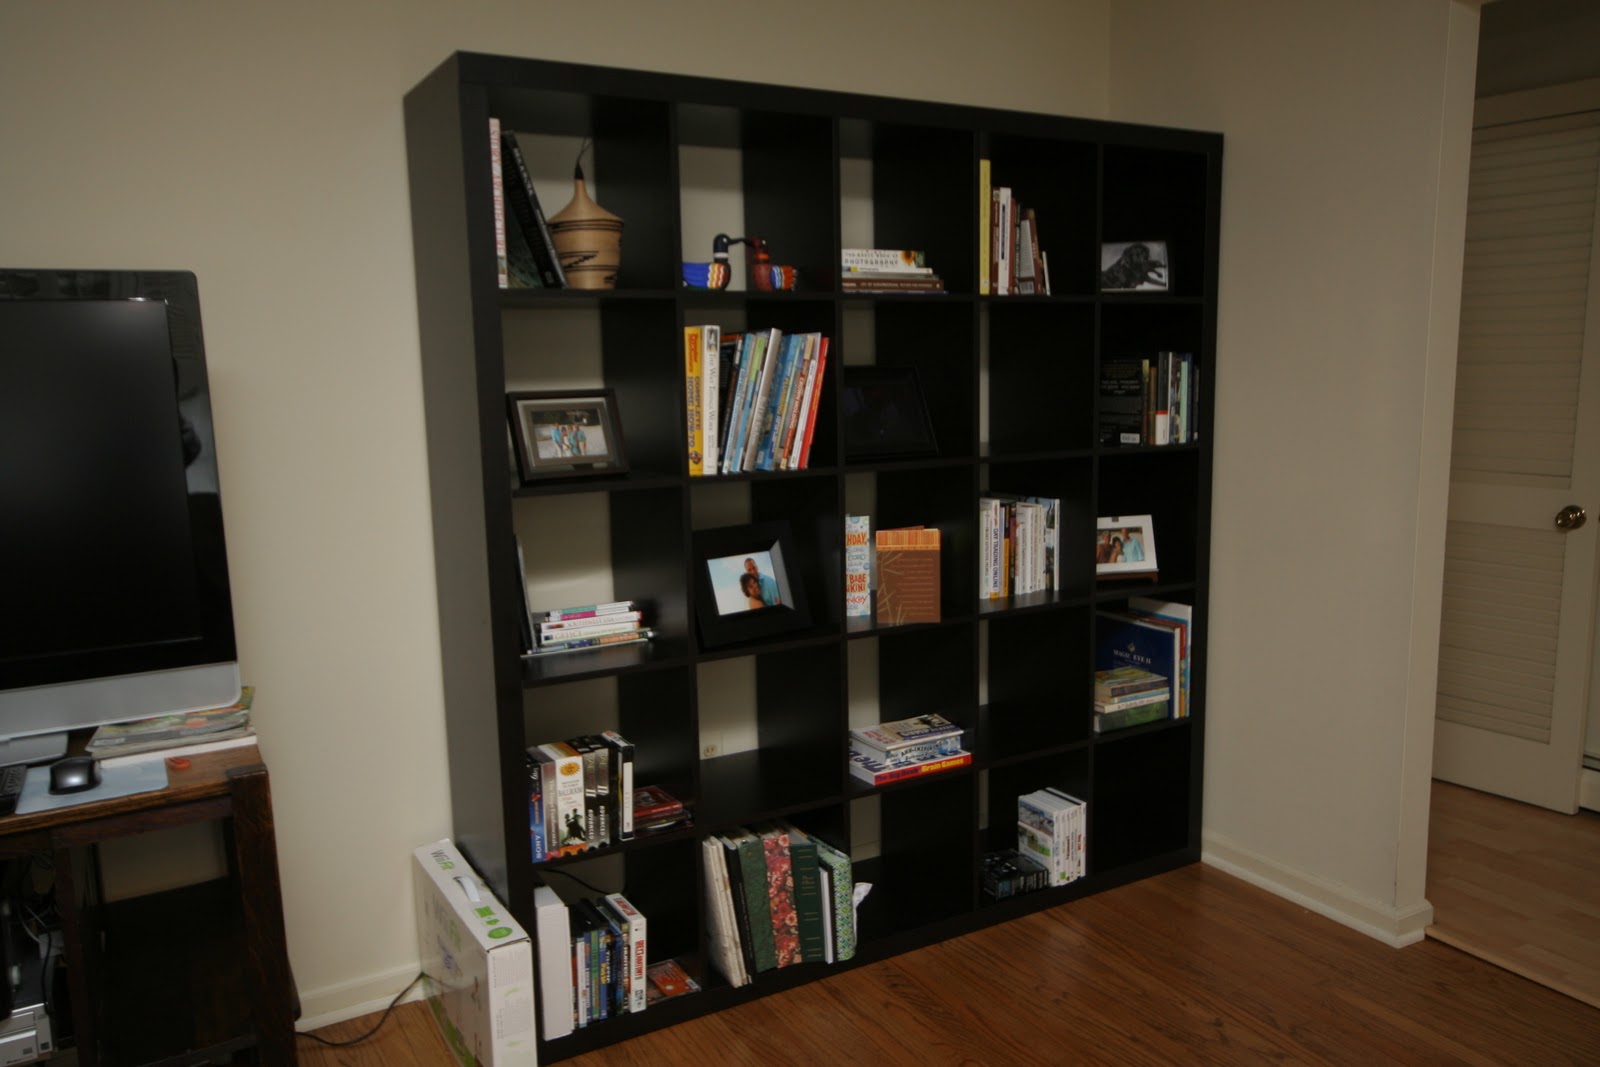
 Bookcase in living room.

 Dining room.

 Family room.  Eventually the wood paneling and beams will go, but it's pretty far down the list.  We don't spend much time in this room.

Guest bedroom (officially open for visitors).  We'll try to get rid of the tennis racket border first!

Wednesday, February 9, 2011

Master Bedroom

As you can see in the original house photos the color scheme in the master bedroom needed some help.  The master bathroom remodel and closet relocation is scheduled to be our first major renovation so we don't want to spend money on paint and flooring until the bathroom is finished.  With our old bed and quilt (brown, blue, and green paisley) the colors in the bedroom would make me start to twitch if I kept my eyes open too long.  Not to mention that the lovely pink flowered curtains cast an awful pink tint out of the bedroom windows at night.  Something had to change!  Even Andy was fed up the the curtains but the master bedroom was the only room upstairs without blinds in the windows.

We took down (and happily trashed) the curtains and hung blinds in the windows.  A few weeks later we bought the curtains and shears.  They still need hemmed but are much better than the original.

New blinds.

New curtains and shears.

Getting rid of the curtains brightened up the room which actually gets decent sunlight, but the room was still dark without a ceiling light.  Without the old curtains I though I could handle a fully lit room so we installed a ceiling fan and light.
New fan.

As part of the move we planned to get a new bed so that the old bed could move to the guest bedroom.  The new king bed arrived at the end of January and we couldn't be happier.  King beds really are huge (but wonderful)!

 New bed and bedding.  The dog was free with the deal :-).  It almost goes with the carpet....ALMOST!

And then the weekend after the bed arrived the wallpaper border had to come down.  A new steamer made short work of the border (we actually found 2 borders when we started to remove them).  

 Bye-bye border!

Good-bye ugliness. Just imagine matching curtains!! 


 The room actually looks bigger without the border.  If I lay in bed where I can't see the carpet the room doesn't seem so bad anymore.